Blower Door Test

Blower Door Testing Services

A blower door test measures a building’s airtightness and identifies air leakage that can affect energy efficiency, indoor comfort, and overall building performance. SFE provides professional blower door testing services throughout New York City to help applicable projects meet NYC Energy Conservation Code requirements.


Our team delivers accurate and timely testing for builders, architects, developers, and property owners, helping verify code compliance and identify opportunities to improve building envelope performance. Schedule your NYC blower door test with SFE today.

Commissioning New York

What is a Blower Door Test?

A blower door is a diagnostic tool used to measure a building’s airtightness by determining how much air leaks through the building envelope.


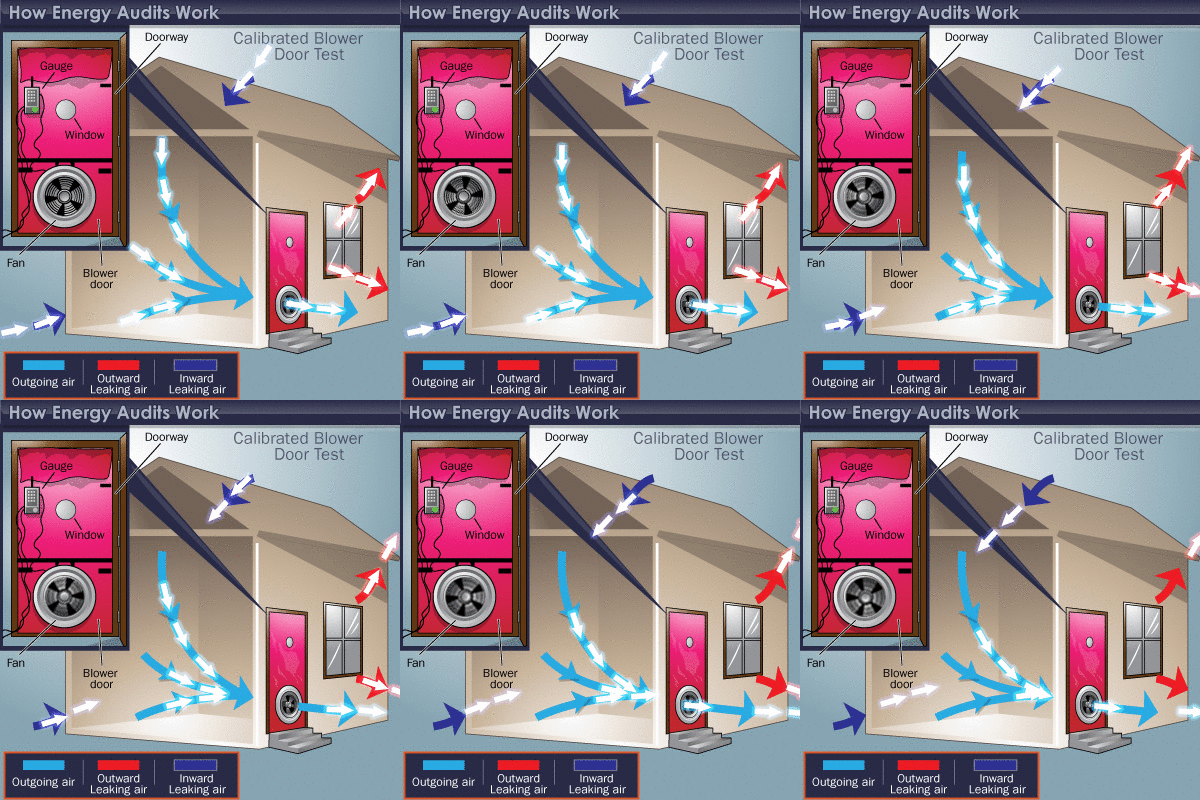
During a blower door test, a calibrated fan is temporarily installed in an exterior doorway to create a controlled pressure difference between the inside and outside of the building. As the fan depressurizes the building, outside air is drawn in through gaps, cracks, and other openings in the building envelope.


By measuring the airflow required to maintain a specified pressure—commonly 50 Pascals (Pa) for residential testing—the tester can determine the building’s overall air leakage rate. Blower door testing helps verify applicable energy code requirements, identify sources of unwanted air leakage, and improve energy efficiency, indoor comfort, and overall building performance.

For Residential Buildings

For single-family homes, mandatory air leakage testing may be required to verify that the building envelope does not exceed an air leakage rate of 3 air changes per hour (ACH) at 50 Pascals.


For multifamily buildings, testing requirements and procedures vary based on the number of dwelling units within the building envelope. Buildings with 2–7 dwelling units and those with 8 or more dwelling units may be permitted to use alternative testing or representative unit sampling methods, as specified by the applicable NYC Energy Conservation Code.


SFE provides professional blower door testing and documentation to help project teams verify building envelope performance and meet applicable energy code requirements.

For Commercial Buildings Larger than 25,000 SQ.FT

For applicable new commercial buildings with 25,000 to 49,999 square feet of conditioned floor area and a building height of 75 feet or less, mandatory air leakage testing may be required to verify that the building envelope does not exceed an air leakage rate of 0.4 CFM/ft² of envelope area at 75 Pascals.


A detailed testing plan must be developed, and an appropriate testing methodology must be selected and implemented by qualified professionals in accordance with applicable NYC Energy Conservation Code requirements. SFE provides comprehensive air leakage testing, documentation, and technical support to help projects demonstrate code compliance.

For Commercial Buildings Larger Than 50,000 SQ.FT

For applicable new commercial buildings with 50,000 square feet or more of conditioned floor area, an Air Barrier Continuity Plan may be required. The plan should address key air barrier conditions and establish appropriate procedures for testing and quality control, including:

  • Typical joint and seam conditions

  • Applicable testing methods for each condition

  • Testing and sampling rates

  • Quality control procedures

  • Testing documentation and final certification requirements

With extensive experience in energy engineering and building envelope performance, SFE has performed thousands of blower door tests and air leakage assessments across a wide range of building types—from one- to four-family homes to large multifamily and high-rise commercial buildings. Our team provides comprehensive, accurate, and cost-effective testing services to help projects meet applicable energy code requirements.


At SFE, we support our clients throughout the entire testing and compliance process. Our experts provide practical guidance, identify potential air leakage issues, and work closely with project teams to develop project-specific solutions. From initial testing through documentation and final compliance, our goal is to help each project achieve its required building envelope performance and successfully meet applicable code requirements.

Frequently Asked Questions

How long a blower door test takes will vary based on the size of the home. Generally, a blower door test, when combined with a whole home energy audit, should take approximately 1-2 hours. The blower door test itself can run for about a half an hour.

Yes, you can be at home during a blower door test. In fact, you may want to walk around your home with your energy advisor as the test is running; it’s a great way to physically feel the movement in the air and pinpoint exactly where the leakage is coming from.

Passing a blower door test is not necessarily difficult, but it does require proper preparation, attention to detail, and adherence to specific building standards and guidelines. While most contractors aim to succeed in the initial blower door test, it is estimated that around 50% of newly constructed homes will not pass on the first attempt, so don’t feel bad if you don’t get the results you hope for – retesting is common, and it allows you to verify that improvements have been made.

ACH @ 50 pascals: ACH or “Air Changes Per Hour” at 50 pascals measures how many times per hour that the air in your home will be replaced. For example, ACH5@50 means that at a test pressure of 50 pascals, the total volume of air in your home will be replaced 5 times in one hour. More simply, ACH1-ACH5 tell the tester that the home is semi-tight, where ACH5-ACH9 tell the tester it is a moderately leaky home. Anything over ACH9 is a very loose or leaky home. So for this test result, the lower the number, the tighter the house.

CFM @ 50 pascals: CFM or “Cubic Feet Per Minute” at 50 pascals measures how much air is moving from your home through the blower door fan and to the outside. So typically, tight homes will be under 1250 CFM at 50 pascals, moderately leaky homes will be between 1300 and 3000 CFM at 50 pascals and very leaky homes will be any number over 3000 CFM at 50 pascals.